

Peninsula Medical had reached a point where their existing premises limited the practice potential. Relocating provided the opportunity to rethink, with the aim of creating a facility designed how they want to operate - for now and for the future.
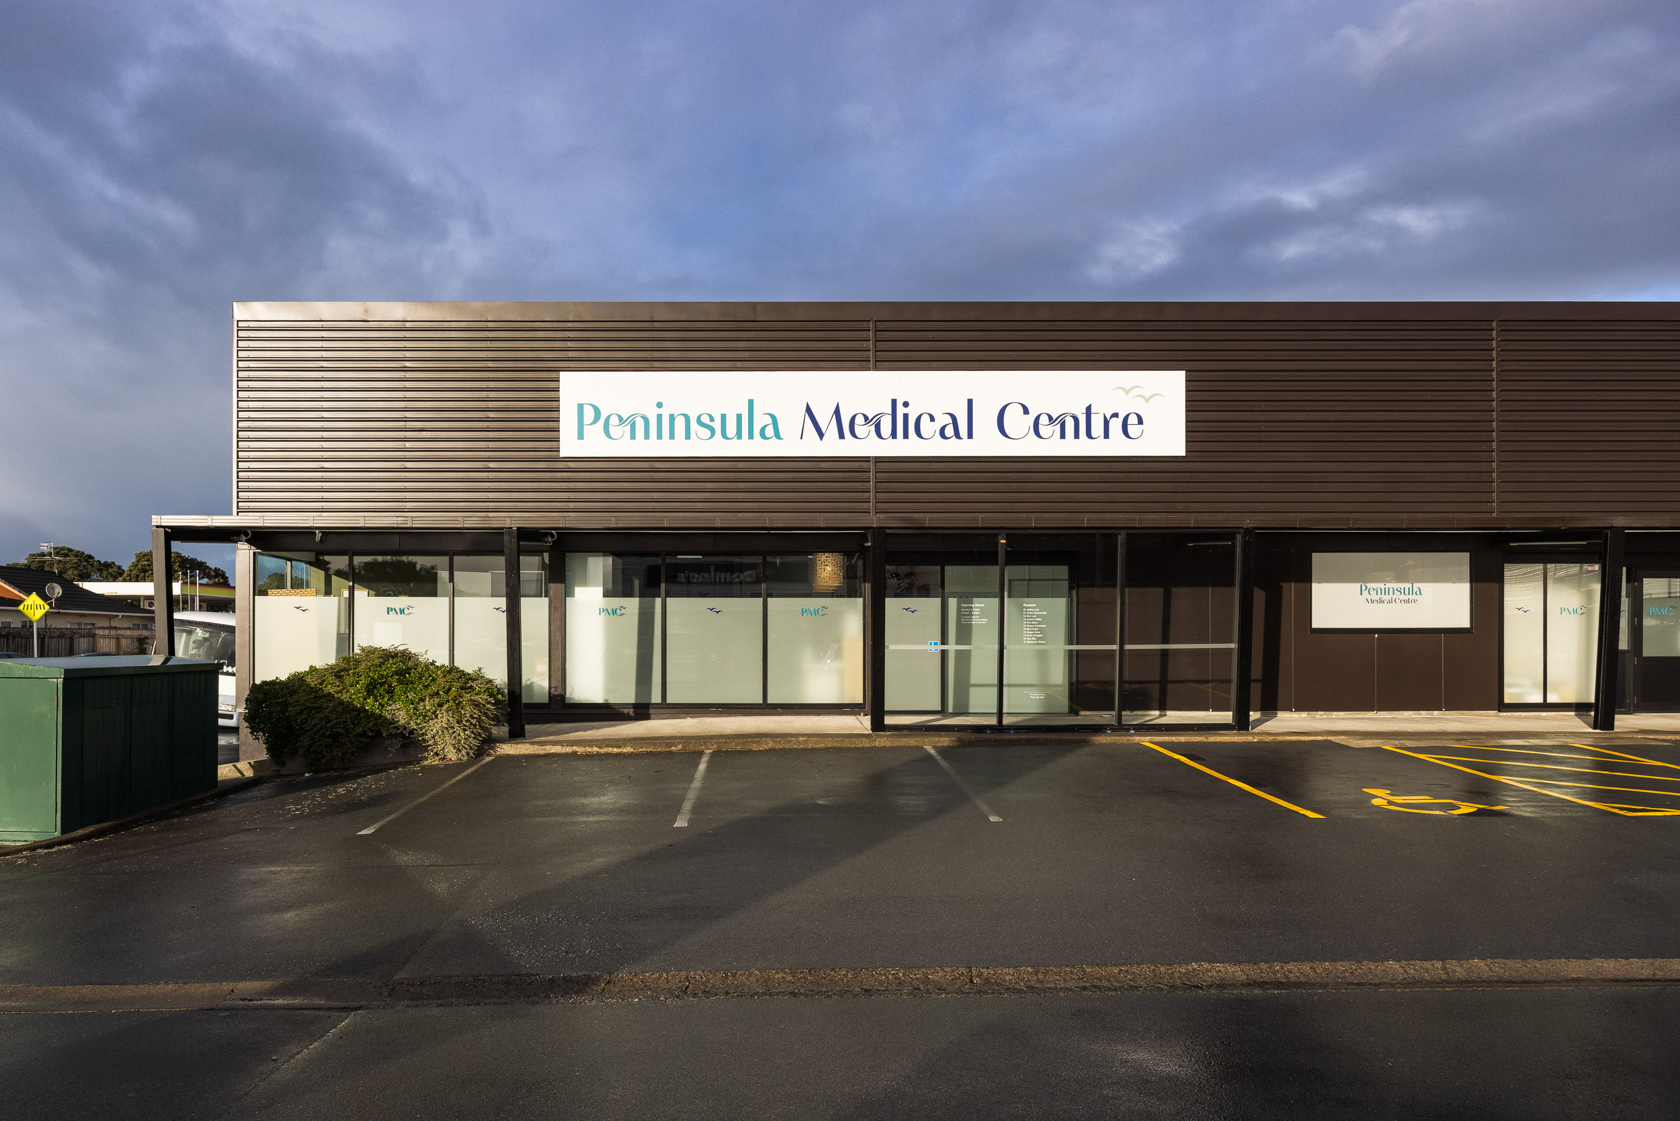
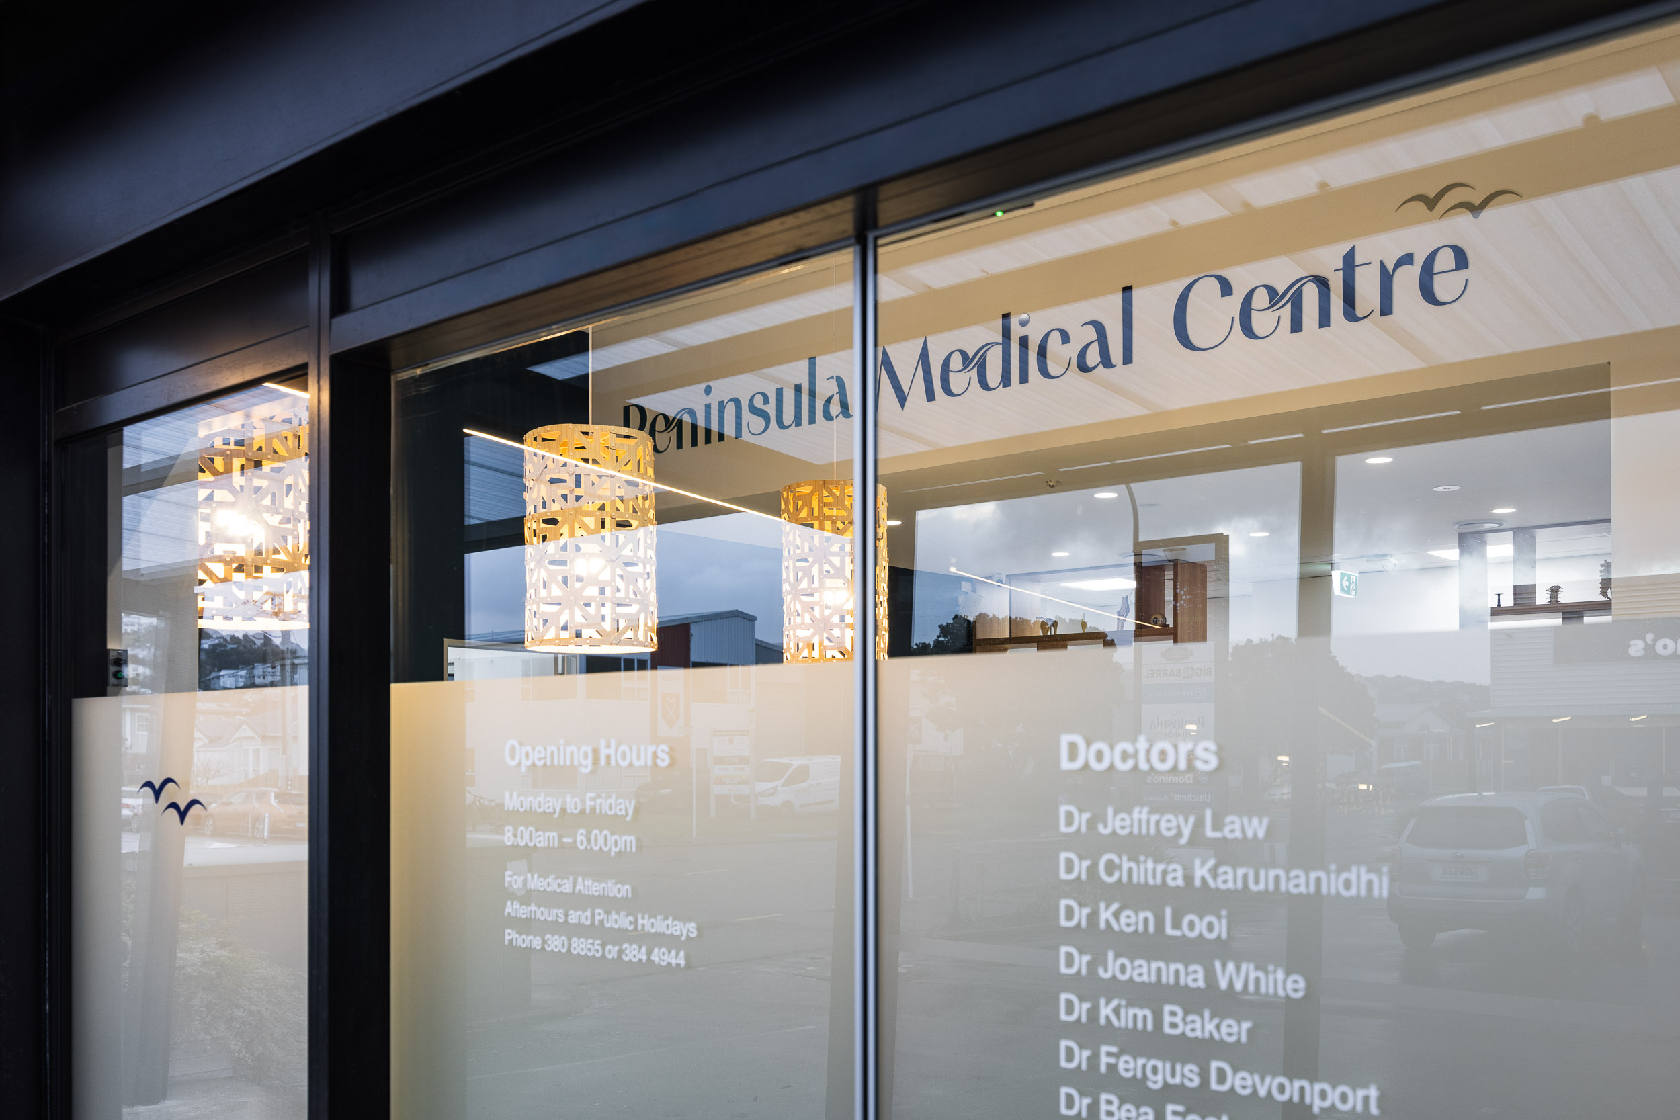
Peninsula Medical is a General Practice in the Eastern suburbs of Wellington. Since 1998, multiple generations of local families have relied on their expertise and support for various health and general wellbeing issues, and they play an important role in the close-knit community that make up Miramar.
The practice includes doctors, nurses, allied health professionals and support staff, all working out of an ageing building that had been reconfigured many times. Supporting 9,000 patients had become increasingly difficult, and Peninsula Medical recognised the importance of expanding their capacity to allow new enrolments.
The decision was made to relocate to new premises, where they could enjoy a modern healthcare environment with space to grow. It had to deliver an improved workflow for closer clinical integration and a patient flow that added to the overall patient experience. Beyond that, the relocation provided an opportunity to rethink their practice, with the aim of creating a facility designed around not just their current needs, but those anticipated in the future.
However, rethinking a medical practice requires time and specific expertise. The Senior Management at Peninsula recognised theirs was best spent meeting the needs of their patients. They also recognised the need for outside help, with experience in managing a complex design, construction and relocation project. Finally, they knew they really needed a company who could take ownership of the project and act as a single point of accountability.
This is where our involvement started. As medical project management delivery specialists we were able to provide Peninsula Medical with the level of involvement they desired without allowing the project to become a distraction from the running of their practice.
To begin with, we established a clear programme with a predictable meeting and reporting schedule, creating a constant feedback loop for any changes. It’s a simple approach that’s often overlooked, and one that’s impossible when projects have multiple consultants and contractors engaged from different companies.
Our role included the design, cost management and full project management of the new facility. Within this was; Council consents and documentation, procurement and selection of trades and contractors, coordination of the construction and fit-out works, ongoing cost and programme management, and regular reporting back to the Peninsula Medical team. In other words, we took responsibility for the entire project and were able to provide a timeline and cost certainties that a dispersed approach using multiple parties cannot.
Every healthcare project faces challenges. Overcoming them requires the experience to anticipate and react quickly, so they never become problems. Here, the challenge was how to maximise the amount of functional clinical space available within the leased space.
It’s the type of challenge that impacts another that’s present on every single medical project - making sure the clinical intent defined at the beginning of the project doesn’t get lost in the myriad of moving parts as projects progress from ideation to detailed design. Again, this is where a single point of accountability is needed and we’re able to protect the clinical vision. With multiple parties involved, this doesn't happen and visions are quickly diluted or otherwise compromised.
As the project continued to construction, our role was to actively manage and coordinate the trades on site, making sure they followed the plans, quality standards and clinical requirements. We also continued in our role as gatekeeper of the clinical vision.
The team at Peninsula Medical was kept informed and engaged at all times. They had oversight over the decisions that impacted their vision but were never overwhelmed with the day-to-day complexities of the project. This is where our healthcare experience is particularly valuable and there is often a palpable sense of relief when a client knows their input and decisions are acted upon, without the need for them to worry or constantly follow up. This gets to the core of the Medispace difference, where we take the weight, worry and responsibility away from the client, and then make things happen. This leaves the client free to concentrate on their practice while we concentrate on delivering the new one.
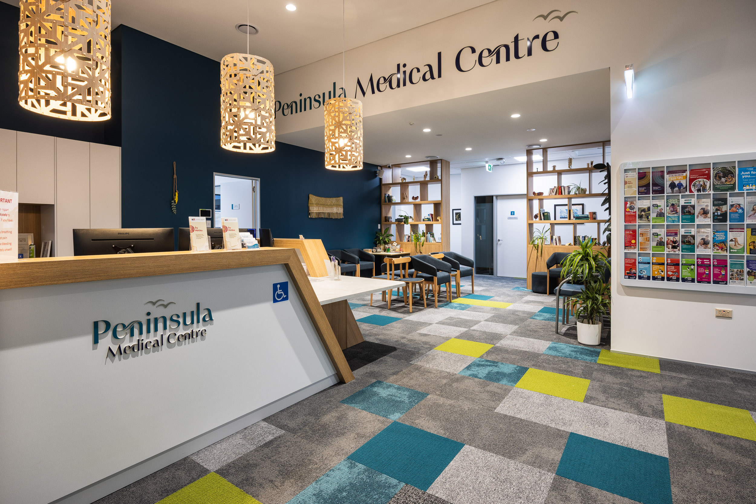
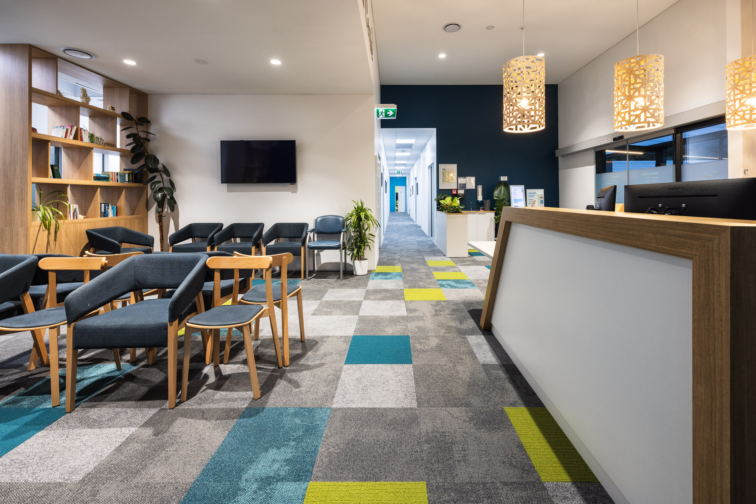
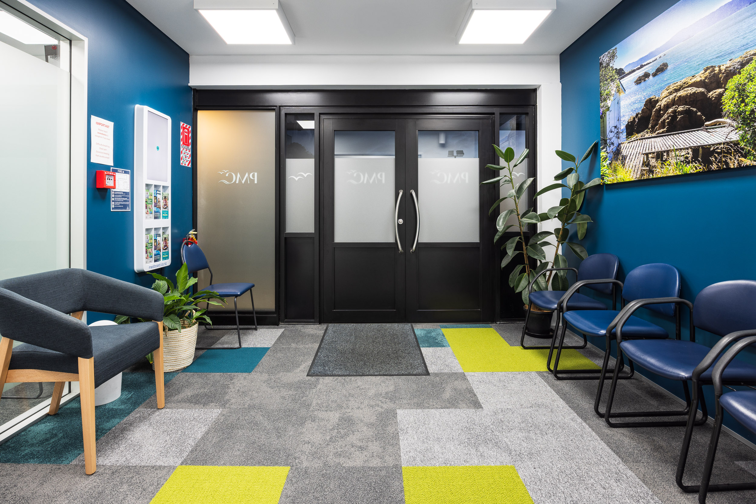
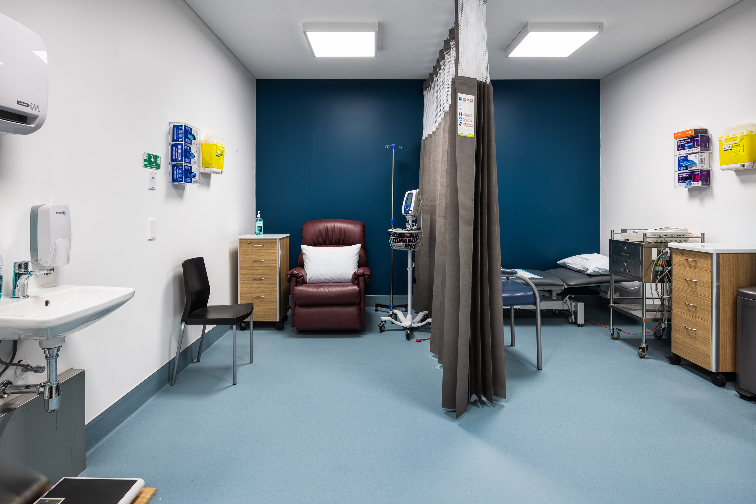
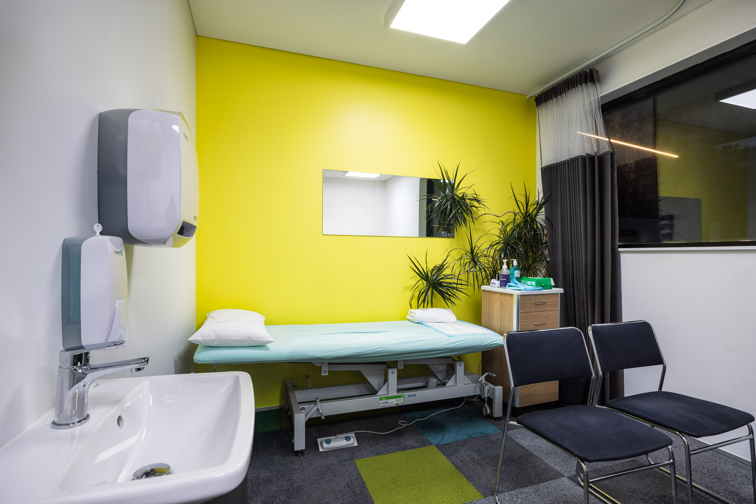
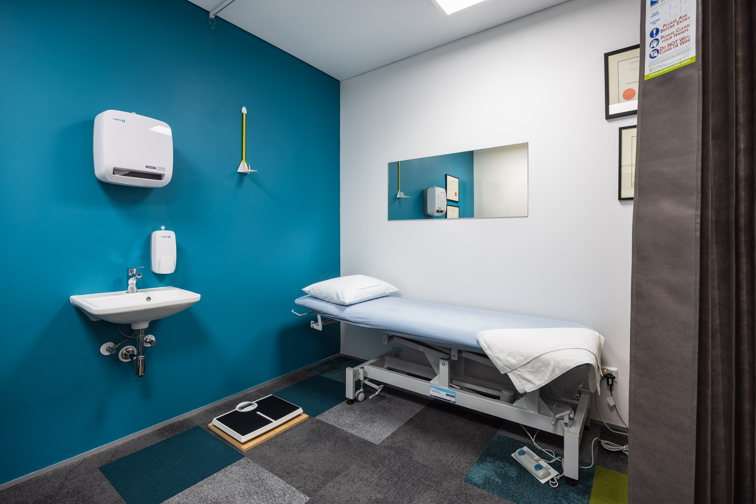
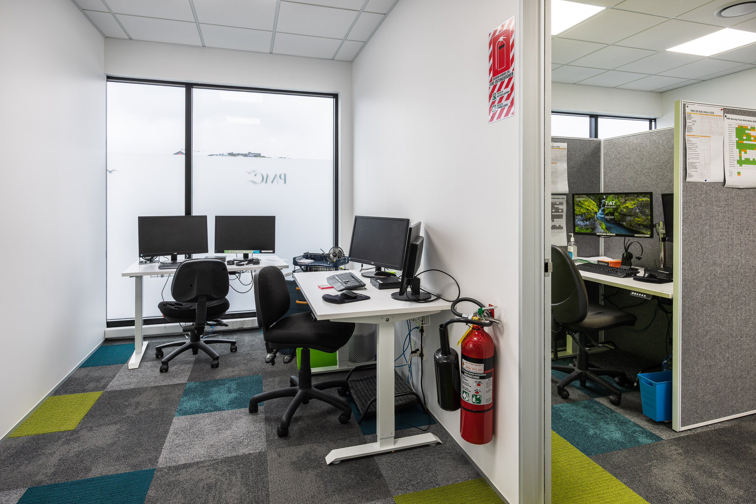
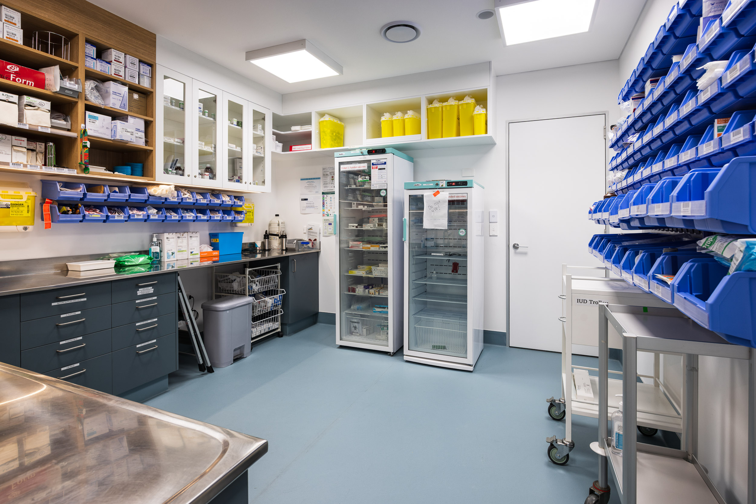
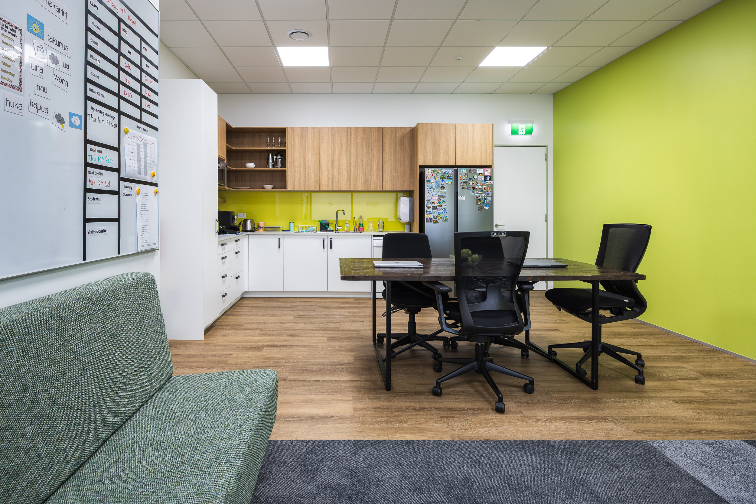
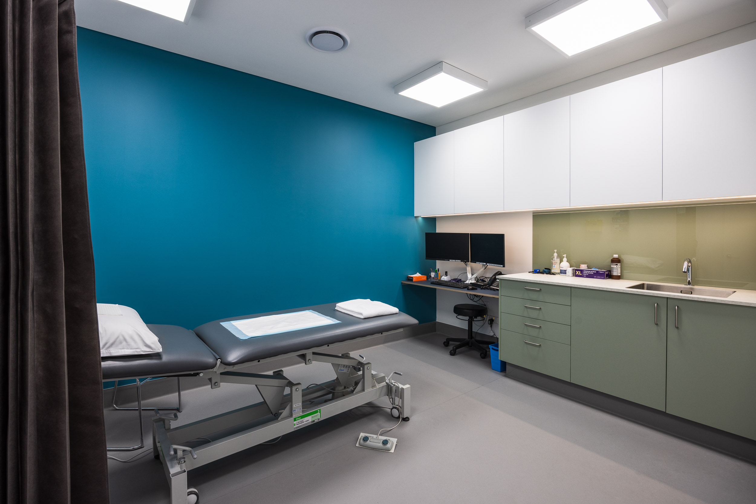
And this is what happened at Peninsula Medical. The result is a new facility that works the way they want it to. The reception, waiting room, consult rooms, admin room, utility room, nurse bay area, minor procedure room and the staff room - they all work together to create a better staff and patient experience. Patient flow is working well, the clinical teams are enjoying a more cohesive setup, and the new setting has had a positive impact on the overall feel of the workplace.
Most importantly, Peninsula Medical now has a facility that’s geared up and ready for where they want to take the practice next, so they can continue to grow and develop, and look forward to a future of their own design.
